

Address
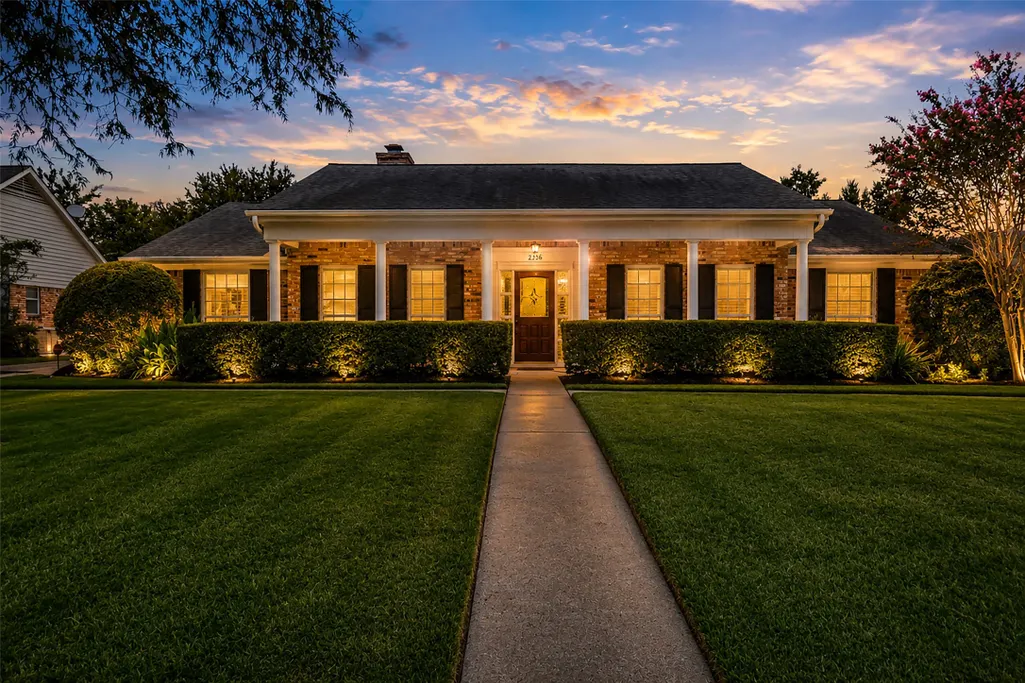
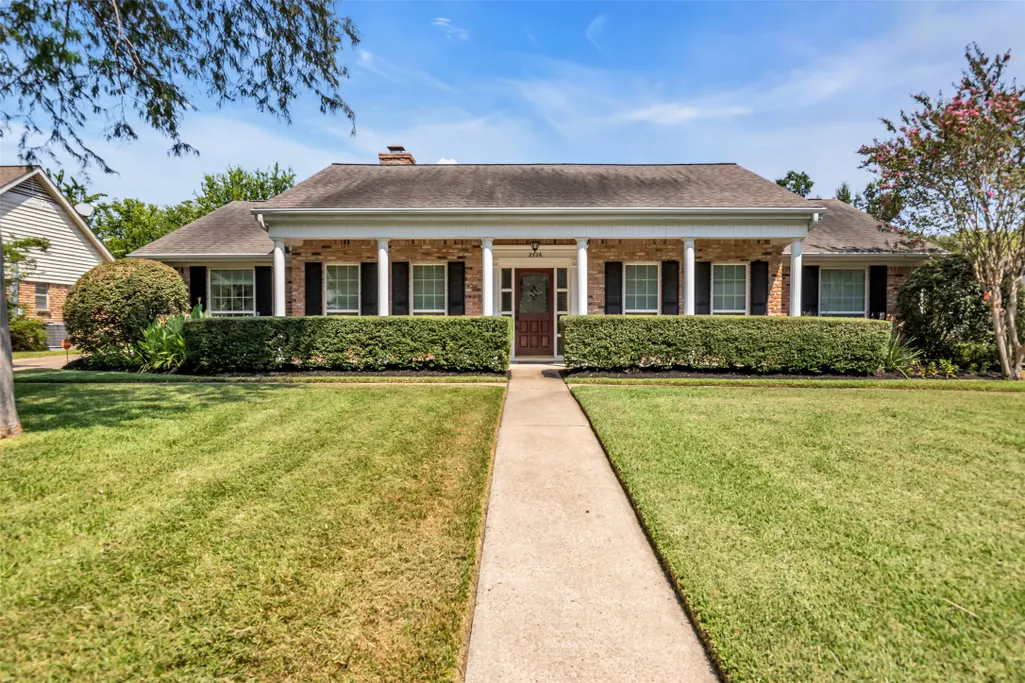
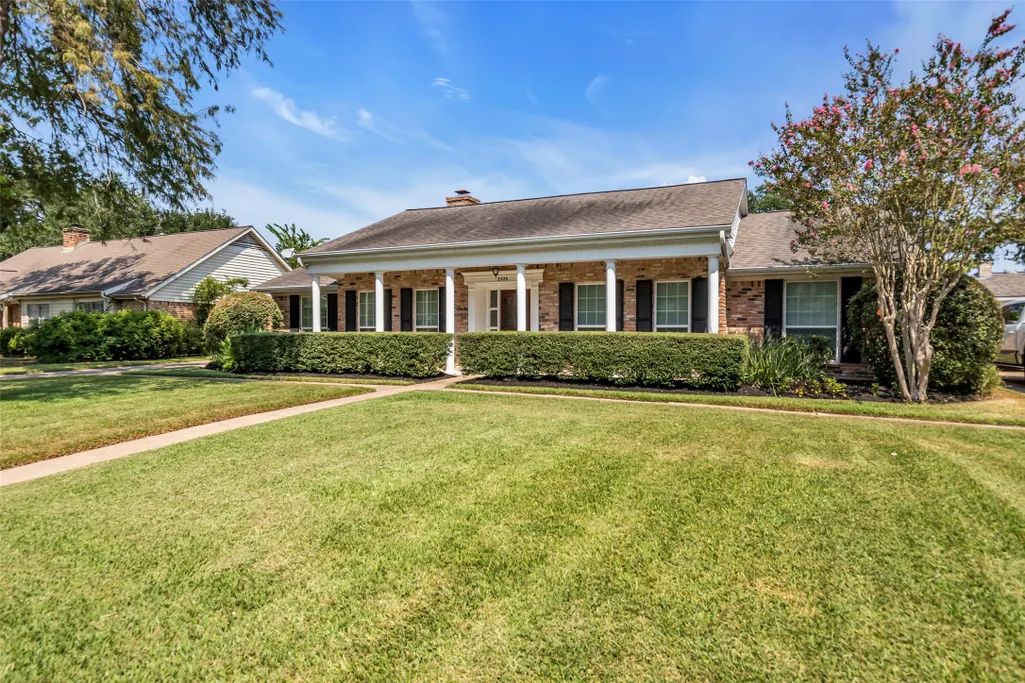
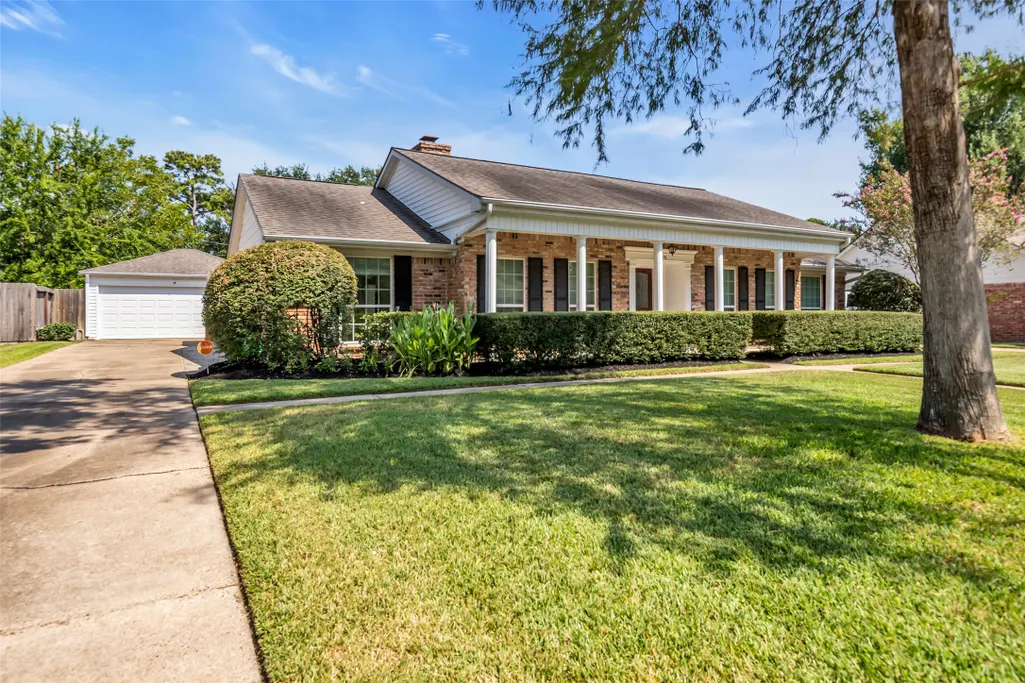
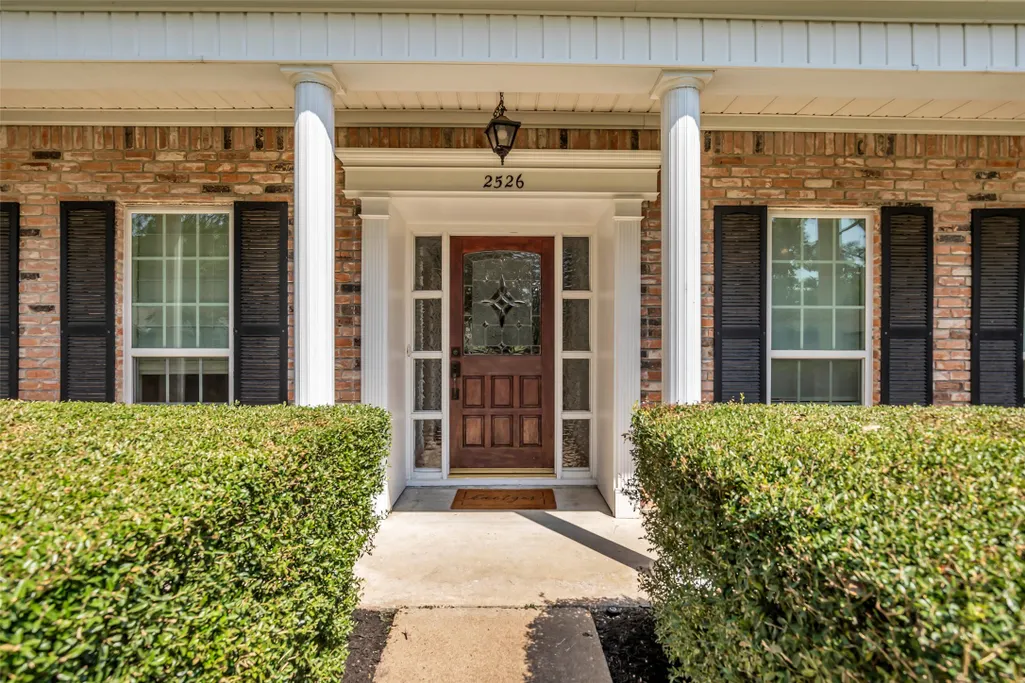
2526 Teague Road, Houston, TX
Price
$ 599,000
Property Attributes
- MLS#43721899
- TypeSingle Family
- Listing Status Active
- CountyHarris
- CityHouston
- Area24 Spring Branch
- NeighborhoodSpring Shadows Sec 01
- Zip77080
- Style
- Year Built1966
- Taxes$ 10274
- Price$ 599,000
- Bedrooms4
- Full Bathrooms2
- Half Bathrooms0
- Sqr Footage2428
- Lot Size0.2024 Acres
Data Source:
Houston Association of REALTORS® (HAR)
Property Description
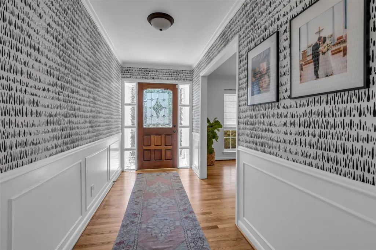
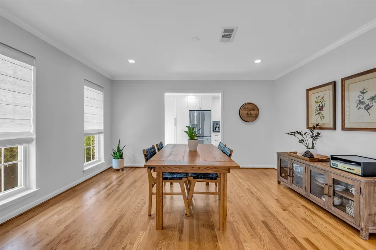
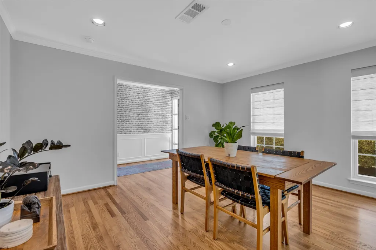
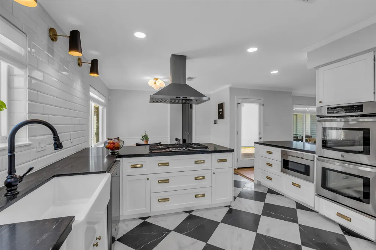
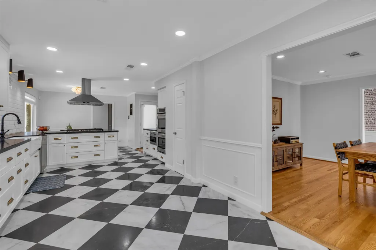
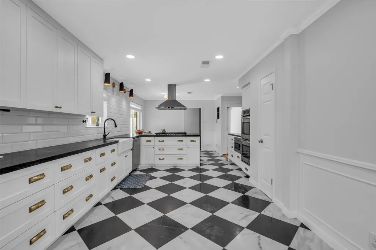
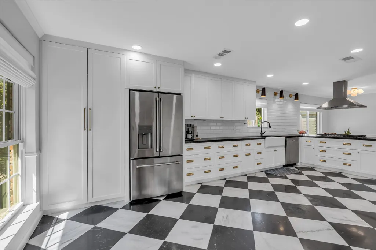
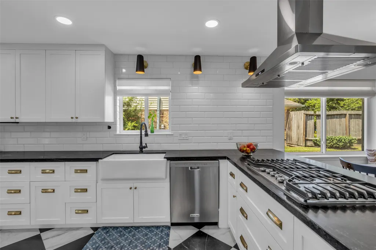
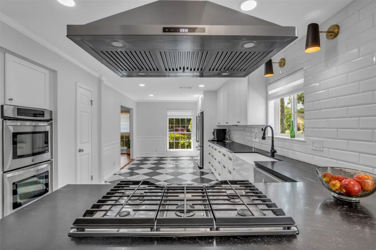
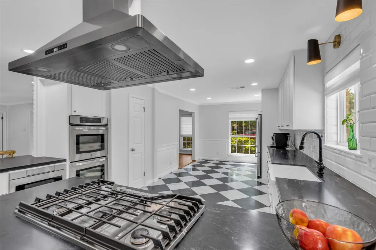
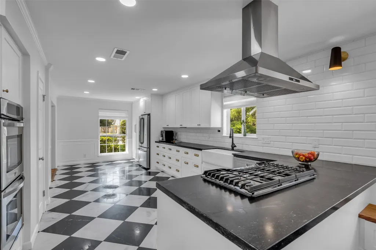
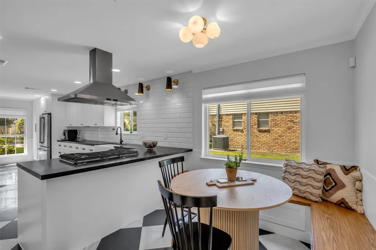
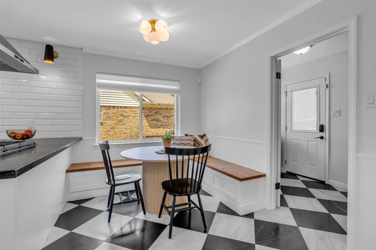
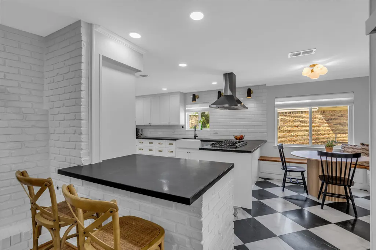
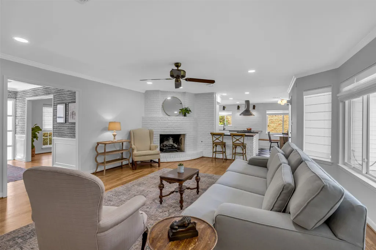
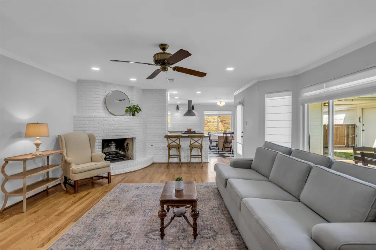
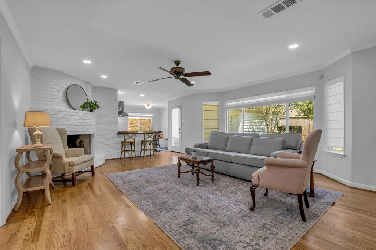
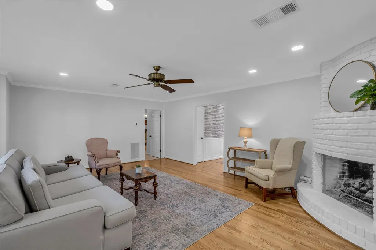
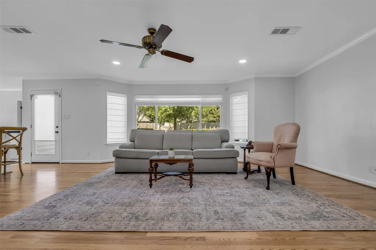
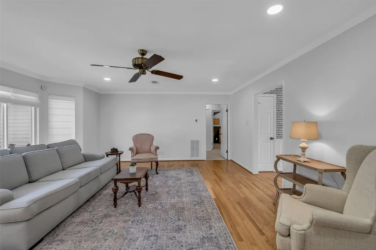
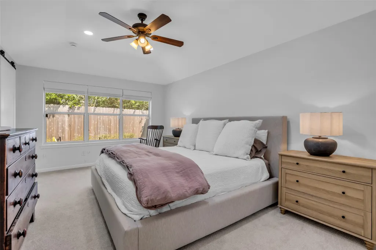
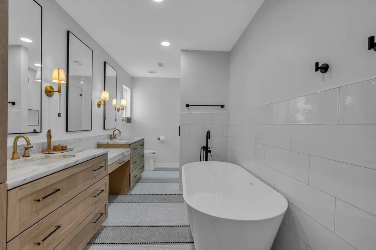
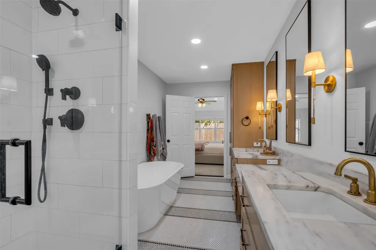
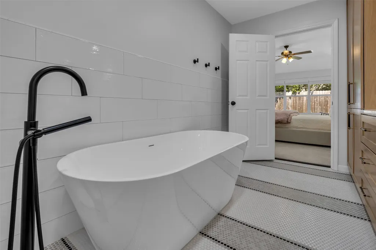
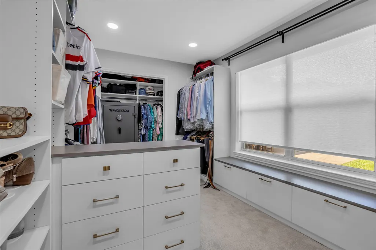
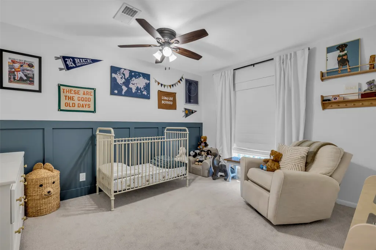
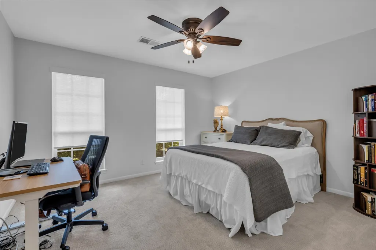
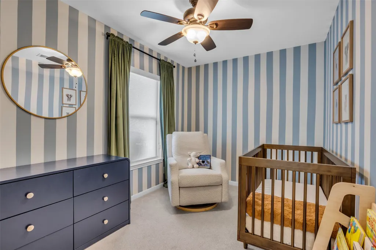
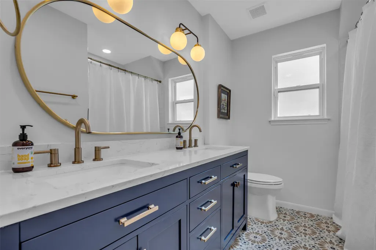
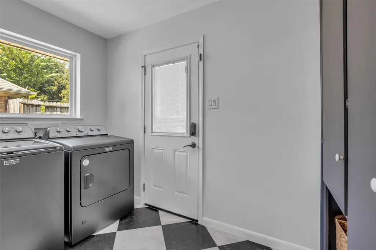
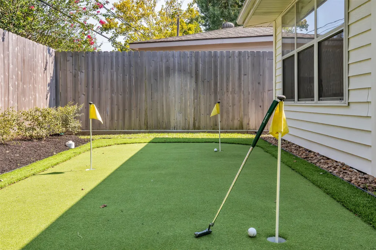
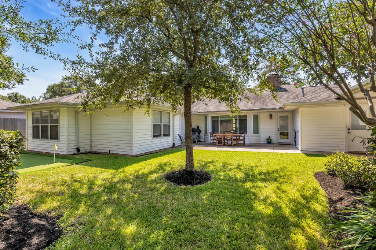
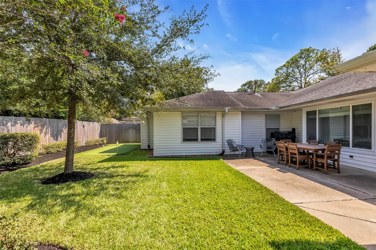
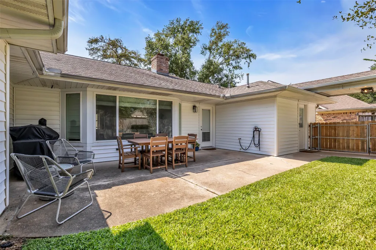
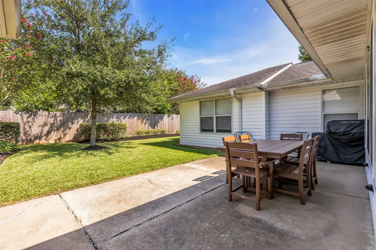
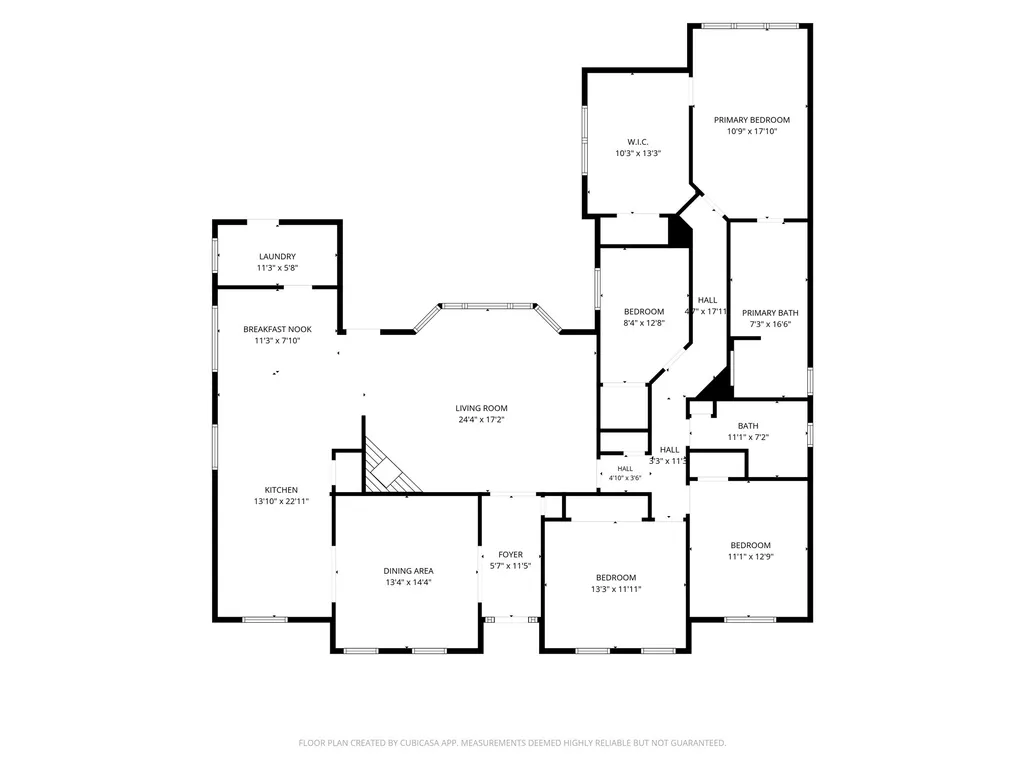
Thoughtfully updated one-story home situated on a quiet, non-through street in desirable Spring Shadows. The stylish interior blends timeless character with striking designer finishes. Showstopping kitchen features marble checkered flooring, extensive cabinetry, farmhouse sink, sleek appliances, and dramatic black countertops, including a spacious breakfast bar overlooking a sunny breakfast area with built-in seating and the inviting family room with a cozy fireplace. Serene primary suite offers a custom walk-in closet and a beautifully renovated bath with gorgeous cabinetry, dual vanities, penny-style tile flooring, a walk-in shower and a soaking tub accented by designer wall tile. Three additional bedrooms offer charming spaces, with two featuring playful designer finishes. The utility room provides additional built-in cabinetry. Outside, enjoy a fenced backyard with a turfed putting green, and two-car garage. A truly special home where thoughtful design meets everyday functionality.
| Elementary School | Middle School | High School |
|---|---|---|
| TERRACE ELEMENTARY SCHOOL Elementary School | SPRING OAKS MIDDLE SCHOOL Middle School | SPRING WOODS HIGH SCHOOL High School |
| Price History | |
|---|---|
| 8/27/2026 | Listed $599,000 |
General Features
| Country | US |
|---|---|
| Sewer | Public Sewer |
| Heating | Central,Gas |
| Cooling | Central Air,Electric |
| Roof | Composition |
| Appliances | Double Oven,Dishwasher,Electric Oven,Gas Cooktop,Disposal,Microwave,ENERGY STAR Qualified Appliances |
| HOA Fee | 375 |
| Garage Spaces | 2 |
| Architectural Style | Ranch,Traditional |
| Construction Materials | Brick,Cement Siding |
| Year Built | 1966 |
| Stories Count | 1 |
| Levels | One |
| Property Subtype | Detached |
| Tax Year | 2025 |
| Assoc Fee Paid Per | Annually |
| County | Harris |
| New Construction | false |
| Property Type | Residential |
| HOA | true |
| Energy Efficient | Appliances,Thermostat,Windows |
| Subdivision Name | Spring Shadows Sec 01 |
| Facing Direction | West |
| Garage Y/N | true |
| Total Rooms | 9 |
| Full Baths | 2 |
| Status | Active |
| Directions | From I-10 exit Gessner Rd. Go North on Gessner Rd. Turn right on Westray Rd. Turn right on Teague Rd. Home will be on the left. |
| ModificationTimestamp | 2026-09-27T18:09:38.553-00:00 |
| High School | SPRING WOODS HIGH SCHOOL |
| City | Houston |
| Association Name | Spring Shadows Civic Association |
| High School District | 49 - Spring Branch |
| MLS Area | 24 |
| Lot Size Units | Square Feet |
| Elementary School | TERRACE ELEMENTARY SCHOOL |
| Tax Annual Amount | 10274 |
| Middle/Junior High School | SPRING OAKS MIDDLE SCHOOL |
| MLS Area Minor | Spring Branch |
| Lease Considered Y/N | false |
| Virtual Tour | https://my.matterport.com/show/?m=iPUp2W5PHzk |
| Standard Status | Active |
| Middle/Junior School District | 49 - Spring Branch |
| Elementary School District | 49 - Spring Branch |
| Year Built Source | Public Records |
| PostalCity | Houston |
| Legal Description | LT 7 BLK 3 SPRING SHADOWS SEC 1 |
Interior Features
| Interior Amenities | All Bedrooms Down,Breakfast Bar,Double Vanity,En Suite Bathroom,Granite Counters,Kitchen/Family Room Combo,Pantry,Soaking Tub,Separate Shower,Tub Shower,Vanity,Walk-In Closet(s),Ceiling Fan(s),Programmable Thermostat |
|---|---|
| Total Fireplaces | 1 |
| Fireplace Features | Wood Burning |
| Air Conditioning Y/N | true |
| Heating Y/N | true |
| Window Features | Low-Emissivity Windows |
| Fireplace Y/N | true |
| Laundry Features | Washer Hookup,Electric Dryer Hookup,Gas Dryer Hookup |
| Total Bedrooms | 4 |
| Room Type | Den,Dining Room,Family Room,Living Room,Utility Room |
| LivingAreaSource | Appraiser |
| Total Baths | 2 |
Exterior Features
| Parking Features | Garage |
|---|---|
| Lot Features | Subdivision |
| Water Source | Public |
| Lot Size Area | 8818 |
| Foundation Details | Slab |
| Building Area Total | 2428 |
| Lot Size Acres | 0.2024 |
| Road Surface Type | Concrete |
| Lot Size Source | Appraiser |
| Private Pool | false |
Amenities
- Foreclosure
- Views
- Short Sale
- New Construction
- Adult 55+
- Lease To Own
- No HOA Fees
- Furnished
- Primary On Main
- Air Conditioning
- Seller Finance
- Green
- Fixer Upper
- Horse
- Golf
- Fireplace
- Deck
- Garage
- Basement
- Pool
Property vs Single Family Average in 77080
Price
Taxes
Year Built
 The information being provided by Houston Association of REALTORS, Inc. is for the consumer's personal, non-commercial use and may not be used for any purpose other than to identify prospective properties consumers may be interested in purchasing. Any information relating to real estate for sale referenced on this web site comes from the Internet Data Exchange (IDX) program of the Houston Association of REALTORS, Inc. This web site may reference real estate listing(s) held by a brokerage firm other
