






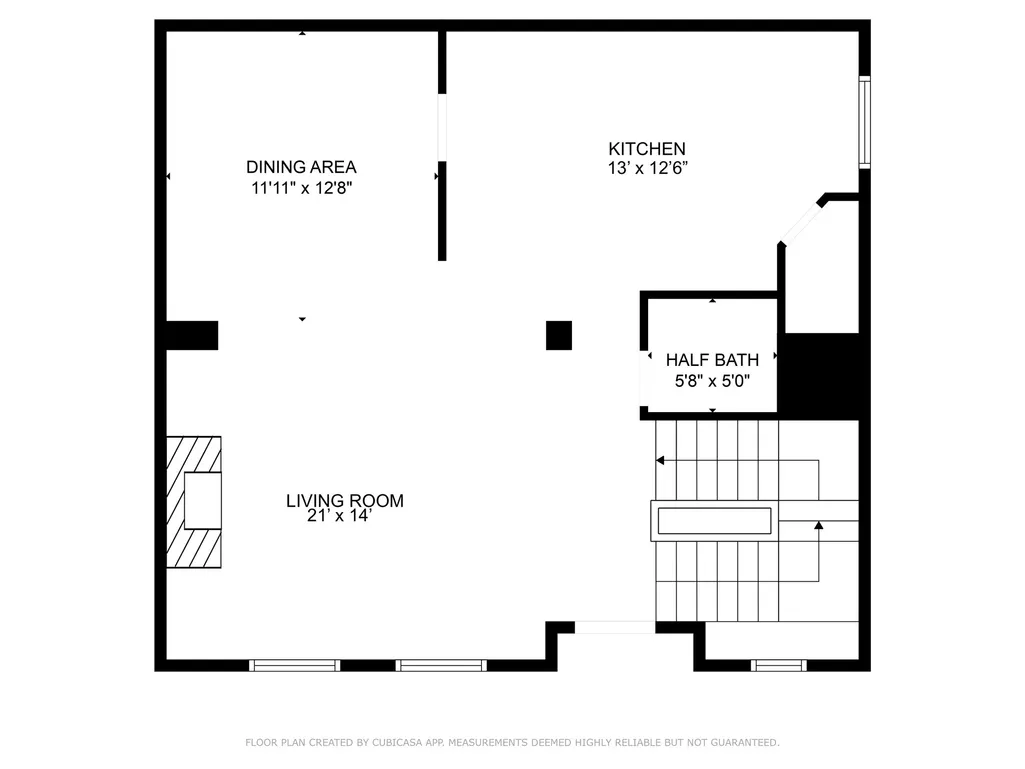
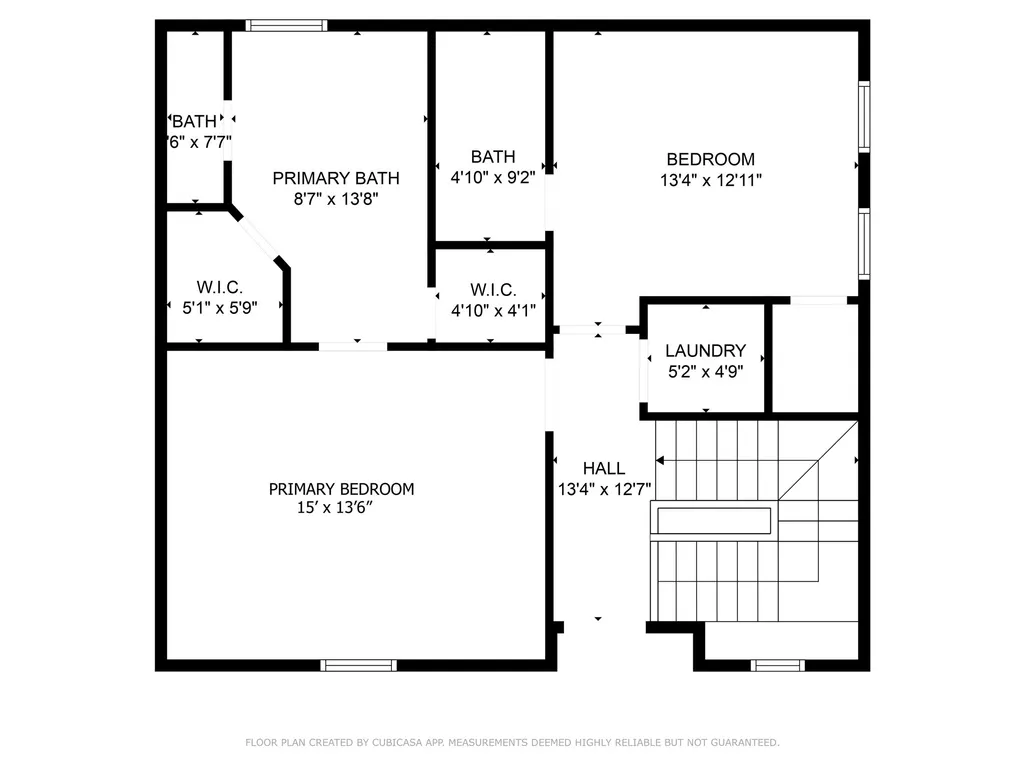
Address
1241 W 24th Street C, Houston, TX
Price
$ 499,999
Property Attributes
- MLS#77139162
- TypeSingle Family
- Listing Status Active
- CountyHarris
- CityHouston
- Area9 Heights/Greater Heights
- NeighborhoodVillas Santa Lucia
- Zip77008
- Style
- Year Built2008
- Taxes$ 8257
- Price$ 499,999
- Bedrooms3
- Full Bathrooms3
- Half Bathrooms1
- Sqr Footage2112
- Lot Size0.0415 Acres
Data Source:
Houston Association of REALTORS® (HAR)
Property Description
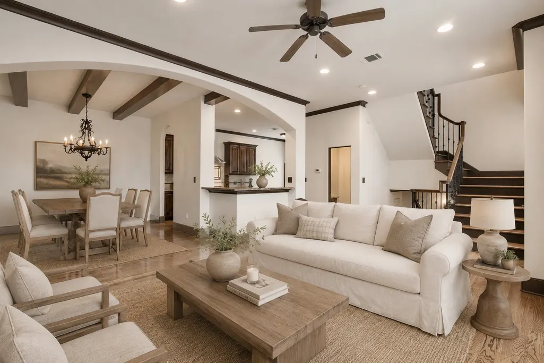
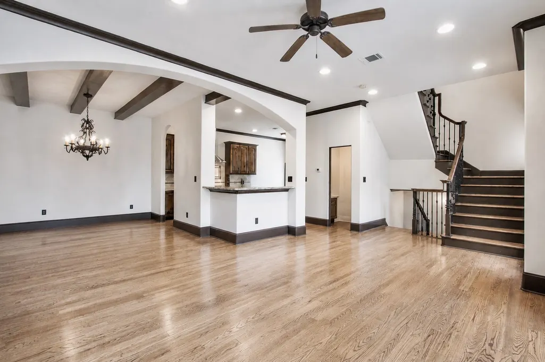
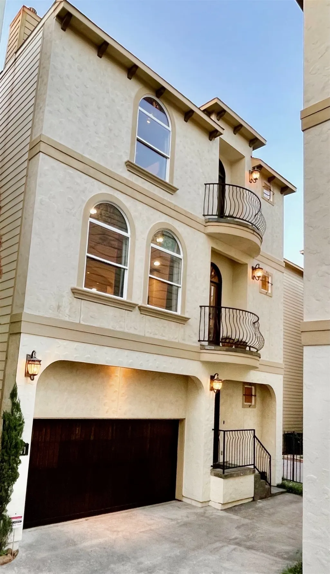
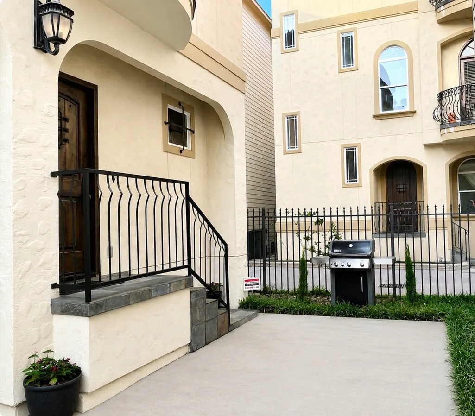
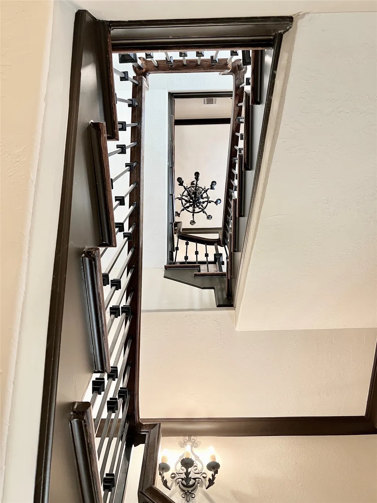
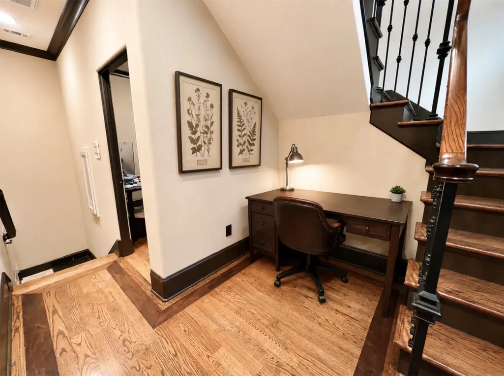
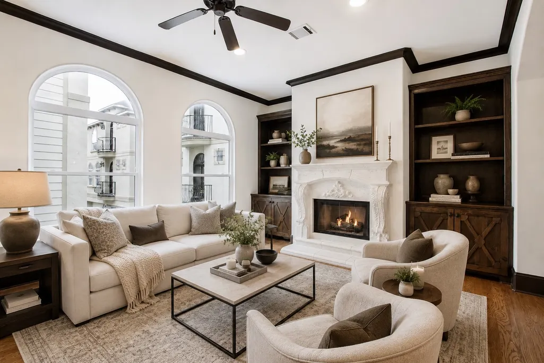
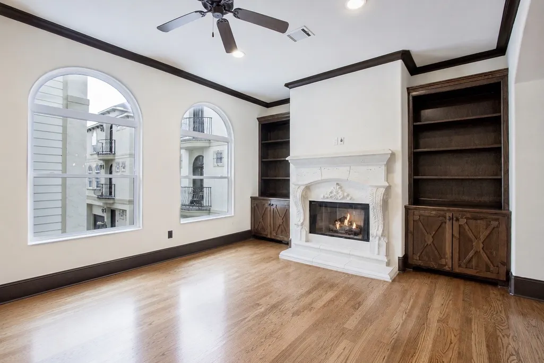
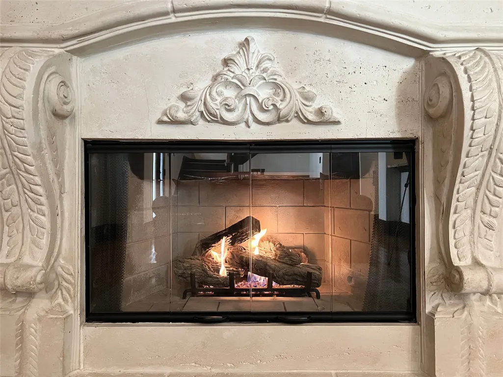
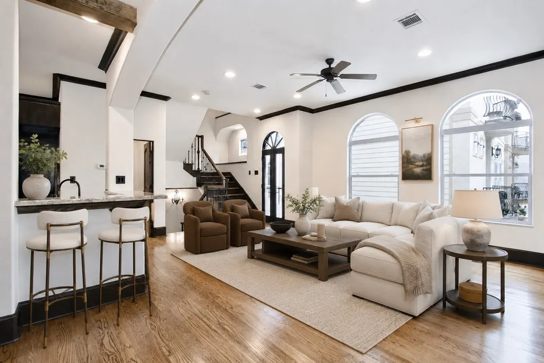
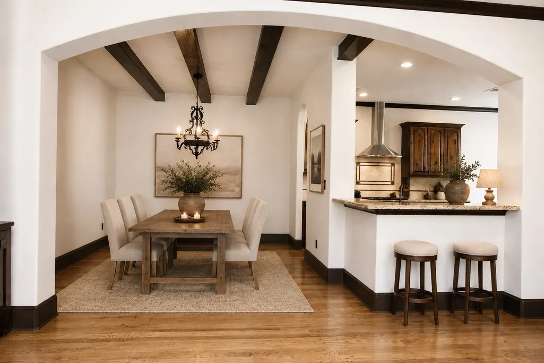
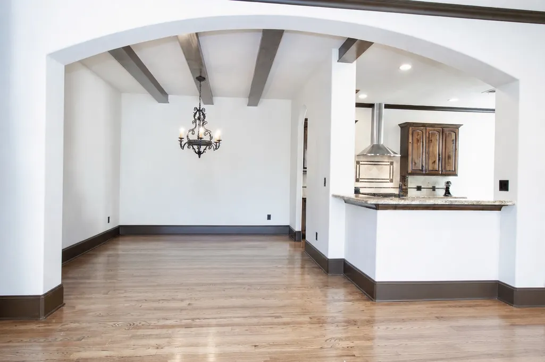
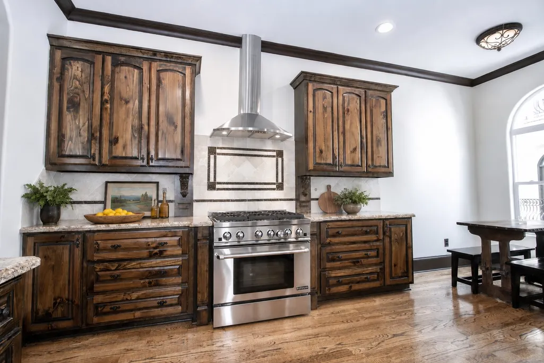
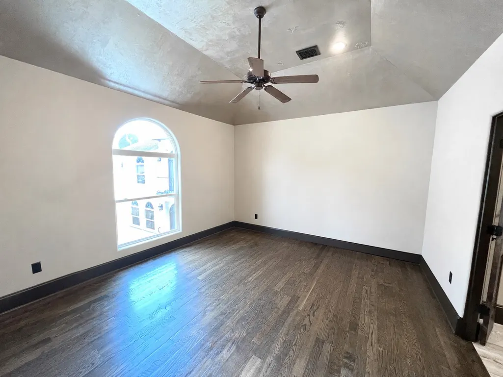
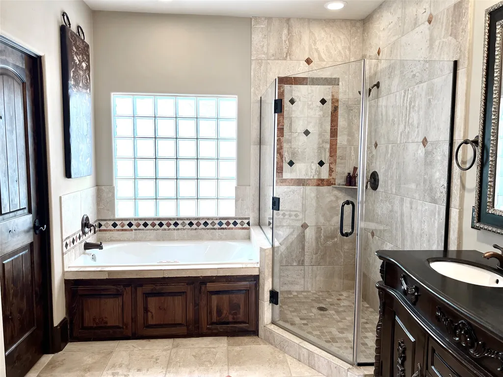
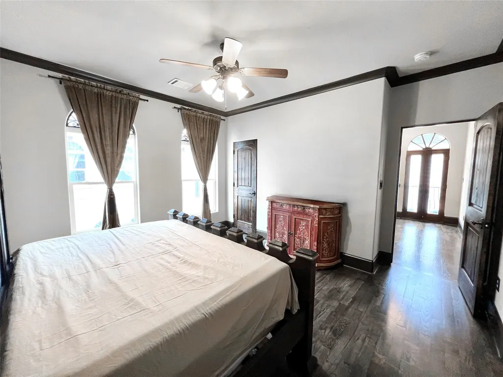
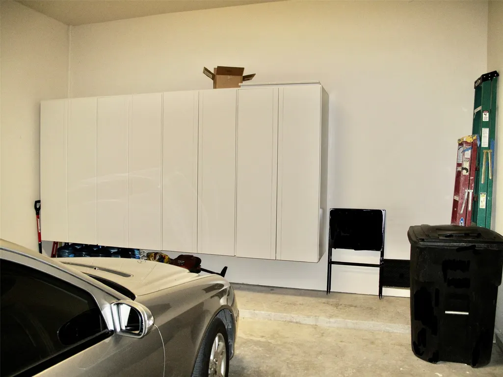
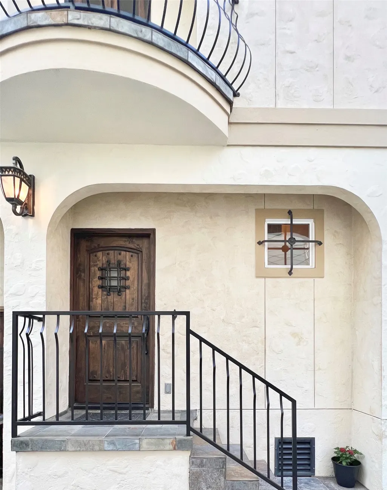
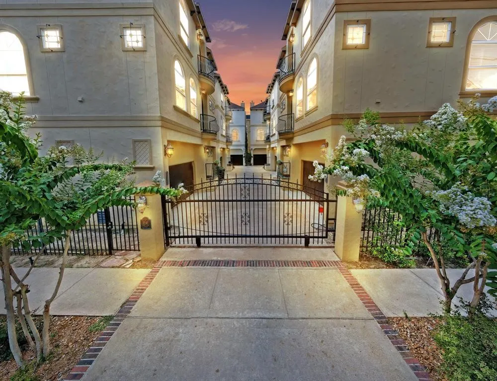
Move-in ready custom Mediterranean Villa style home offers elevated finishes, thoughtful design, and a prime location in a gated Houston Heights community that is within walking distance to shopping, restaurants and recreation. Recently refreshed with new paint and meticulously maintained, it features natural materials throughout, including granite counters, travertine. Solid wood floors, doors, cabinetry. Cook's delight gourmet kitchen with JennAir appliances, a breakfast area, and oversized solid wood pot drawers. Architectural details like Juliette balconies with mahogany French doors, wood ceiling beams, and a limestone fireplace add character. Flexible living spaces support working from home or hosting guests. Enjoy abundant storage with custom cabinetry and an oversized garage with built-ins and loft storage. No HOA and no flooding. Includes a coveted private parking space in front for you or your guests. Lock and leave, low maintenance.
| Elementary School | Middle School | High School |
|---|---|---|
| SINCLAIR ELEMENTARY SCHOOL (HOUSTON) Elementary School | HAMILTON MIDDLE SCHOOL (HOUSTON) Middle School | WALTRIP HIGH SCHOOL High School |
| Price History | |
|---|---|
| 6/11/2026 | Listed $499,999 |
General Features
| Country | US |
|---|---|
| Sewer | Public Sewer |
| Heating | Central,Gas,Zoned |
| Cooling | Central Air,Electric,Zoned |
| Roof | Composition |
| Appliances | Convection Oven,Dishwasher,Free-Standing Range,Gas Cooktop,Disposal,Gas Oven,Gas Range,Microwave,Oven,ENERGY STAR Qualified Appliances |
| Garage Spaces | 2 |
| Patio/Porch Features | Balcony,Porch |
| Architectural Style | Mediterranean,Spanish |
| Security Features | Security System Owned,Controlled Access,Smoke Detector(s) |
| Construction Materials | Cement Siding,Stucco |
| Year Built | 2008 |
| Stories Count | 3 |
| Levels | Three Or More |
| Unit Number | C |
| Property Subtype | Detached |
| Tax Year | 2022 |
| County | Harris |
| New Construction | false |
| Property Type | Residential |
| Attached Garage | true |
| Energy Efficient | Appliances,Exposure/Shade,Insulation,Lighting,Thermostat,Windows |
| Subdivision Name | Villas Santa Lucia |
| Facing Direction | South |
| Garage Y/N | true |
| Green Indoor Air Quality | Ventilation |
| Total Rooms | 10 |
| Full Baths | 3 |
| Status | Active |
| Directions | From 610 North Loop, exit Shepherd/Durham, South on Durham, Right on 24th St. From I-10, Exit Shepherd/Durham, North on Shepherd, Left on 24th St. "C" is in the back and on the right side. |
| ModificationTimestamp | 2026-09-27T20:44:26.760-00:00 |
| High School | WALTRIP HIGH SCHOOL |
| City | Houston |
| Disclosures | Owner Is Listing Agent |
| High School District | 27 - Houston |
| MLS Area | 9 |
| Lot Size Units | Square Feet |
| Elementary School | SINCLAIR ELEMENTARY SCHOOL (HOUSTON) |
| Tax Annual Amount | 8257 |
| Middle/Junior High School | HAMILTON MIDDLE SCHOOL (HOUSTON) |
| MLS Area Minor | Heights/Greater Heights |
| Lease Considered Y/N | false |
| Standard Status | Active |
| Middle/Junior School District | 27 - Houston |
| Elementary School District | 27 - Houston |
| Year Built Source | Public Records |
| PostalCity | Houston |
| Legal Description | LT 4 BLK 1 COSTA DEL SOL 2ND AMEND |
Interior Features
| Interior Amenities | Breakfast Bar,Balcony,Bedroom on Main Level,Crown Molding,Double Vanity,High Ceilings,Hot Tub/Spa,Jetted Tub,Kitchen/Family Room Combo,Bath in Primary Bedroom,Pots & Pan Drawers,Pantry,Separate Shower,Upper Level Primary,Vanity,Walk-In Pantry,Walk-In Closet(s),Ceiling Fan(s),Programmable Thermostat |
|---|---|
| Flooring | Tile,Travertine,Wood |
| Total Fireplaces | 1 |
| Fireplace Features | Gas Log |
| Air Conditioning Y/N | true |
| Heating Y/N | true |
| Window Features | Low-Emissivity Windows |
| Fireplace Y/N | true |
| Half Baths | 1 |
| Laundry Features | Washer Hookup,Electric Dryer Hookup,Gas Dryer Hookup |
| Total Bedrooms | 3 |
| Room Type | Breakfast Room/Nook,Dining Room,Entry/Foyer,Living Room,Utility Room,Half Bath |
| LivingAreaSource | Appraiser |
| Total Baths | 4 |
| Bedrooms Possible | 3 |
Exterior Features
| Exterior Amenities | Balcony,Fully Fenced,Porch |
|---|---|
| Parking Features | Additional Parking,Attached,Garage,Oversized |
| Lot Features | Other |
| Lot Size Area | 1806 |
| Foundation Details | Pillar/Post/Pier,Slab |
| Spa | true |
| Building Area Total | 2112 |
| Lot Size Acres | 0.0415 |
| Road Surface Type | Asphalt |
| Lot Size Source | Appraiser |
| Private Pool | false |
Amenities
- Foreclosure
- Views
- Short Sale
- New Construction
- Adult 55+
- Lease To Own
- No HOA Fees
- Furnished
- Primary On Main
- Air Conditioning
- Seller Finance
- Green
- Fixer Upper
- Horse
- Golf
- Fireplace
- Deck
- Garage
- Basement
- Pool
Property vs Single Family Average in 77008
Price
Taxes
Year Built
 The information being provided by Houston Association of REALTORS, Inc. is for the consumer's personal, non-commercial use and may not be used for any purpose other than to identify prospective properties consumers may be interested in purchasing. Any information relating to real estate for sale referenced on this web site comes from the Internet Data Exchange (IDX) program of the Houston Association of REALTORS, Inc. This web site may reference real estate listing(s) held by a brokerage firm other
