
Address
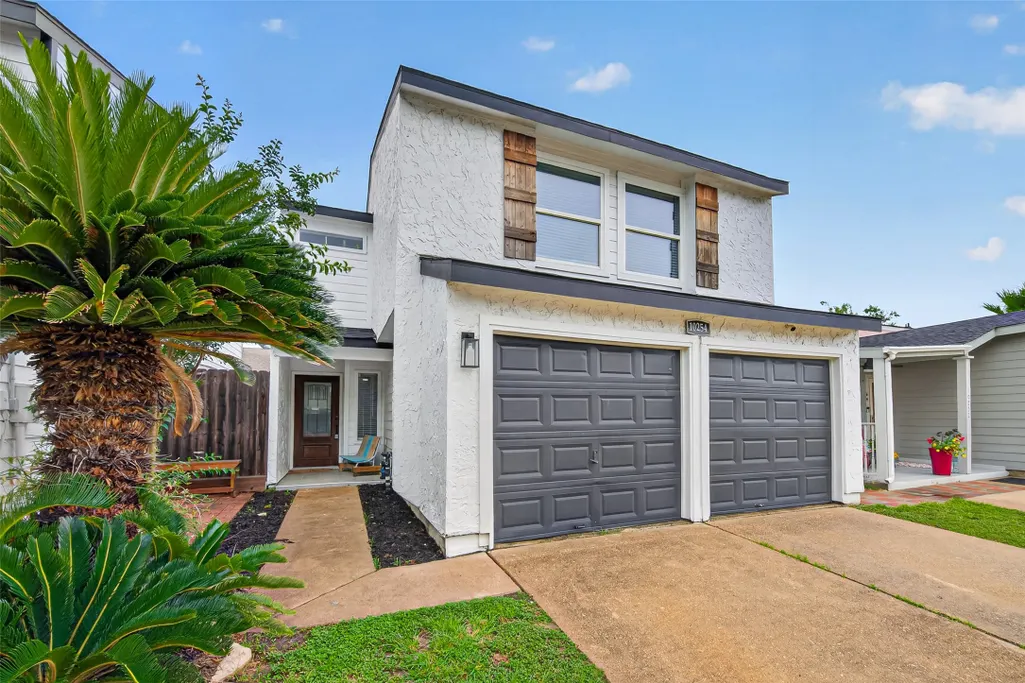
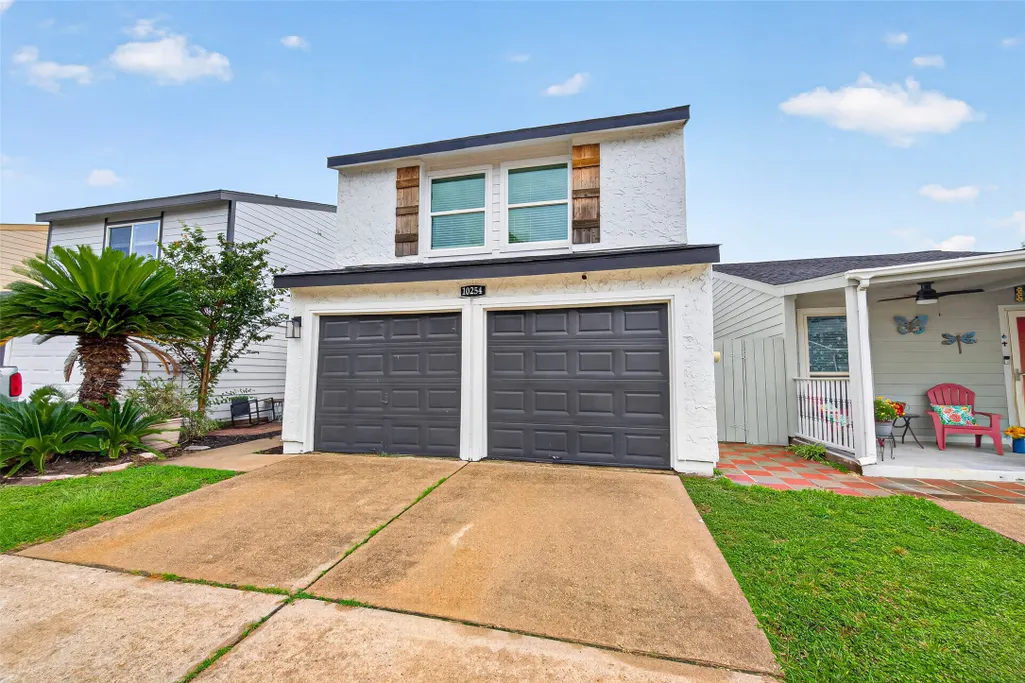
10254 Sunwood Drive, Houston, TX
Price
$ 229,900
Property Attributes
- MLS#87002774
- TypeSingle Family
- Listing Status Active
- CountyHarris
- CityHouston
- Area24 Spring Branch
- NeighborhoodWestway
- Zip77041
- Style
- Year Built1979
- Taxes$ 4842
- Price$ 229,900
- Bedrooms3
- Full Bathrooms2
- Half Bathrooms1
- Sqr Footage1429
- Lot Size0.0643 Acres
Data Source:
Houston Association of REALTORS® (HAR)
Property Description
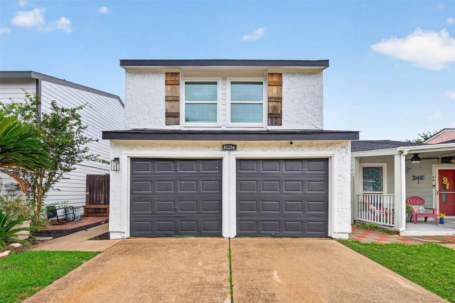
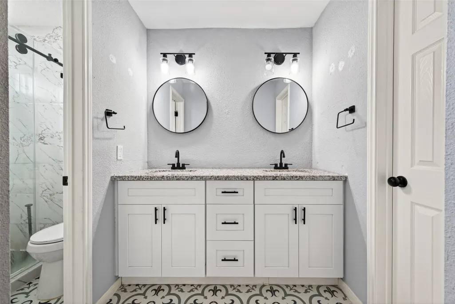
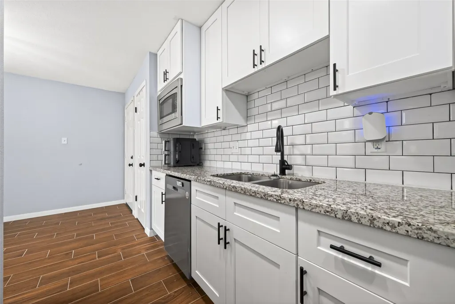
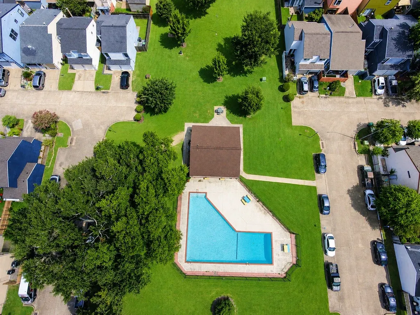
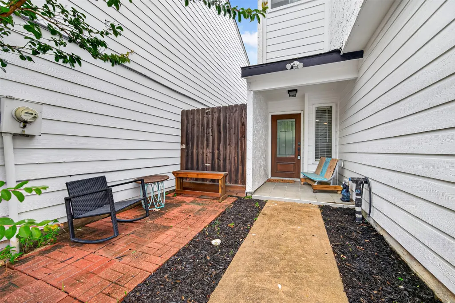
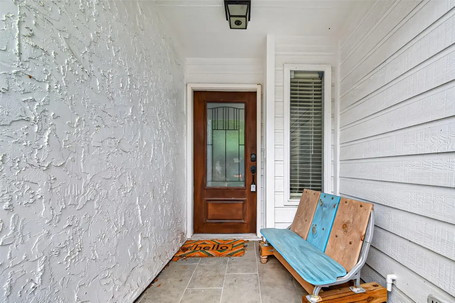
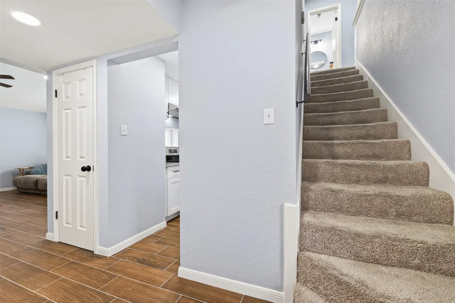
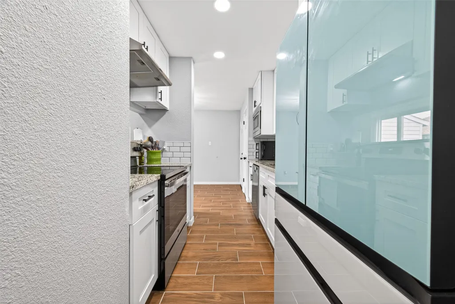
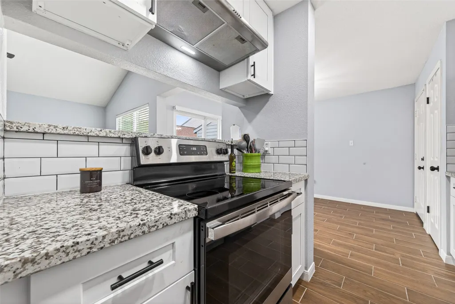
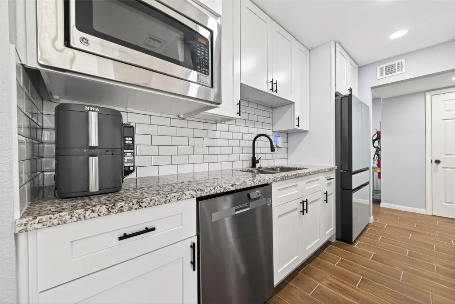
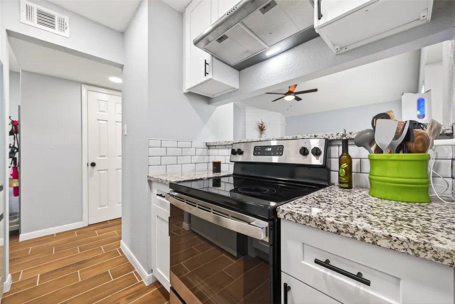
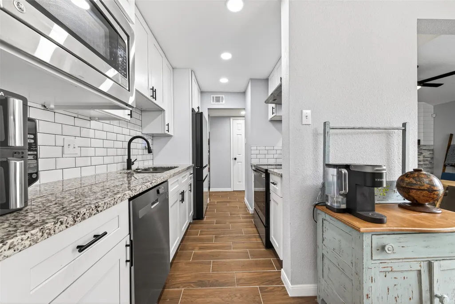
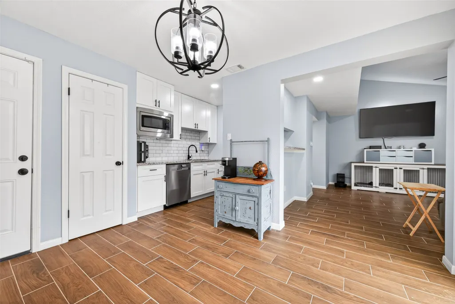
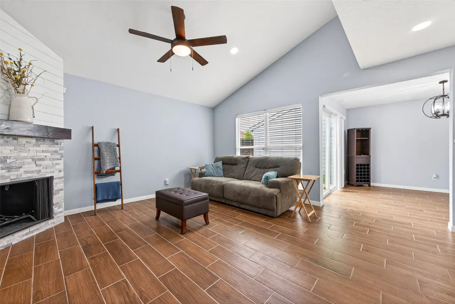
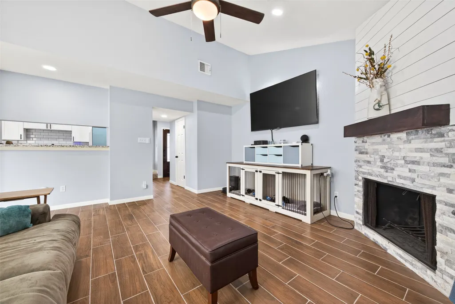
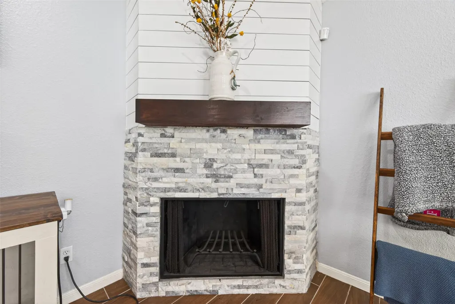
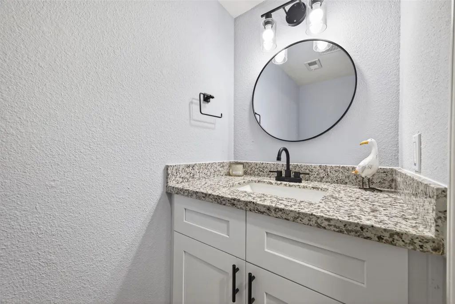
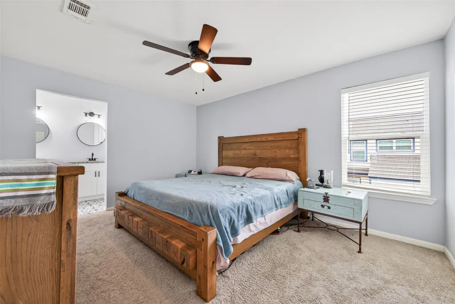
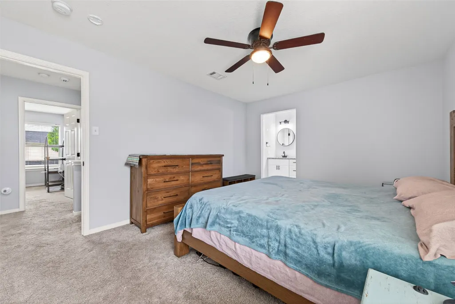
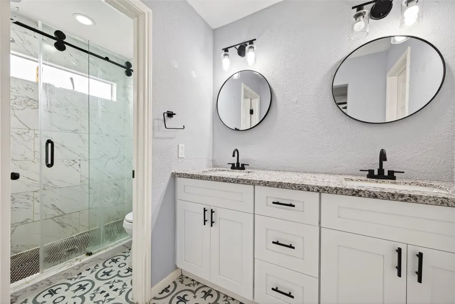
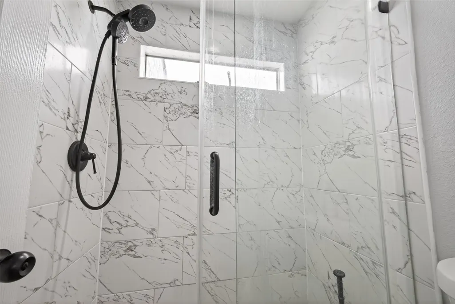
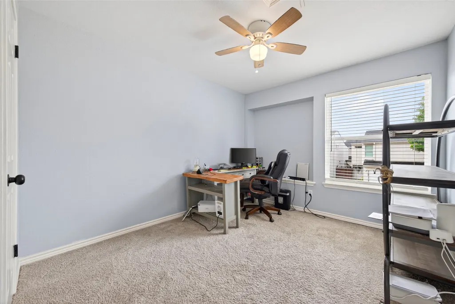
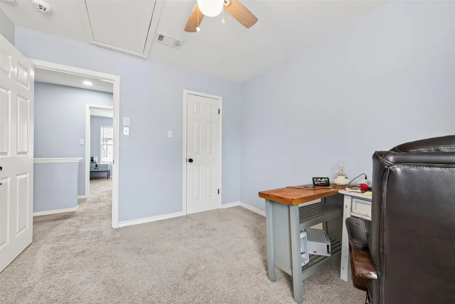
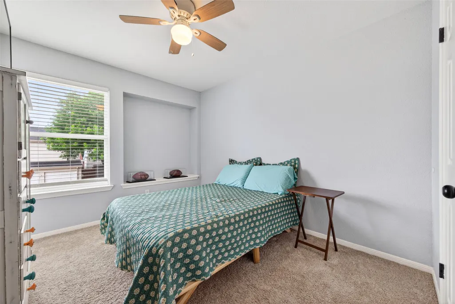
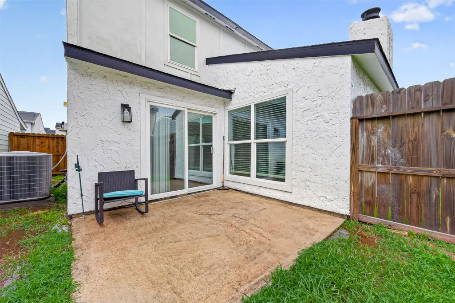
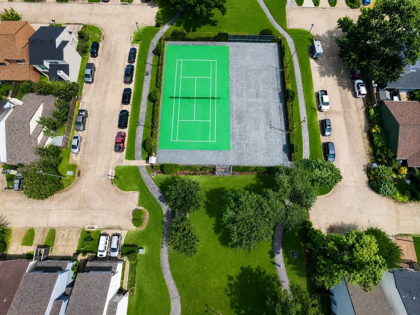
REDUCED! Beautifully renovated and move-in ready, this stylish two-story home with 3 bedrooms and 2.5 baths blends modern updates with everyday comfort in a convenient Houston location. Step inside to find durable wood-look tile flooring, abundant natural light, and an inviting living area centered around a cozy wood-burning fireplace. The updated kitchen features stainless steel appliances, shaker-style soft close cabinetry, sleek finishes, and an open flow into the dining space. Upstairs, the spacious primary retreat offers dual closets and a beautifully remodeled en-suite bath with designer touches, while two additional bedrooms provide flexibility for guests, family, or a home office. Major updates throughout create peace of mind and a truly turnkey experience. Enjoy outdoor living with private patio space and yard. Easy access to nearby major highways, shopping, dining, and everyday conveniences. HOA amenities include a POOL, TENNIS courts, CLUBHOUSE & walking trail.
| Elementary School | Middle School | High School |
|---|---|---|
| KIRK ELEMENTARY SCHOOL Elementary School | TRUITT MIDDLE SCHOOL Middle School | CYPRESS RIDGE HIGH SCHOOL High School |
| Price History | |
|---|---|
| 5/21/2026 | Listed $249,900 |
| 7/22/2026 | 4$239,900 |
| 9/15/2026 | 4$229,900 |
General Features
| Country | US |
|---|---|
| Sewer | Public Sewer |
| Heating | Central,Gas |
| Cooling | Central Air,Gas |
| Roof | Composition |
| Appliances | Dishwasher,Electric Cooktop,Electric Oven,Disposal,Microwave,Cooktop |
| HOA Fee | 50 |
| Garage Spaces | 2 |
| Association Fee Includes | Common Areas,Recreation Facilities |
| Architectural Style | Traditional |
| Pool Features | Association |
| Construction Materials | Other |
| Year Built | 1979 |
| Stories Count | 2 |
| Levels | Two |
| Property Subtype | Detached |
| Tax Year | 2025 |
| Ownership | Full Ownership |
| Community Features | Community Pool |
| Assoc Fee Paid Per | Monthly |
| County | Harris |
| New Construction | false |
| Property Type | Residential |
| Association Amenities | Pool,Tennis Court(s) |
| HOA | true |
| Attached Garage | true |
| Subdivision Name | Westway |
| Garage Y/N | true |
| Total Rooms | 6 |
| Full Baths | 2 |
| Status | Active |
| Directions | Head northwest on US-290 W, take the exit toward W 43rd St, merge onto Northwest Fwy, use the left 2 lanes to turn left onto W 43rd St, continue onto Clay Rd, turn right onto Shadowdale Dr, turn right onto Rockcrest Rd, turn left at the 2nd cross street onto Stanford Ct, turn left onto Sunwood Dr. |
| ModificationTimestamp | 2026-09-28T18:17:29.680-00:00 |
| High School | CYPRESS RIDGE HIGH SCHOOL |
| City | Houston |
| Association Name | Goodwin & Company |
| High School District | 13 - Cypress-Fairbanks |
| MLS Area | 24 |
| Lot Size Units | Square Feet |
| Elementary School | KIRK ELEMENTARY SCHOOL |
| Tax Annual Amount | 4842 |
| Middle/Junior High School | TRUITT MIDDLE SCHOOL |
| MLS Area Minor | Spring Branch |
| Lease Considered Y/N | false |
| Virtual Tour | https://www.zillow.com/view-imx/60982c5e-5246-4059-905e-1b06765d6e59?setAttribution=mls&wl=true&initialViewType=pano&utm_source=dashboard |
| Standard Status | Active |
| Middle/Junior School District | 13 - Cypress-Fairbanks |
| Elementary School District | 13 - Cypress-Fairbanks |
| Year Built Source | Public Records |
| PostalCity | Houston |
| Legal Description | LT 3 BLK 16 COMMON AREA COURTYARD HOMES U/R WESTWAY SEC 1 R/ |
Interior Features
| Interior Amenities | All Bedrooms Up,Double Vanity,Entrance Foyer,Granite Counters,High Ceilings,Kitchen Island,Kitchen/Family Room Combo,Bath in Primary Bedroom,Pantry,Shower Only,Tub Shower,Upper Level Primary,Walk-In Closet(s),Window Treatments,Ceiling Fan(s) |
|---|---|
| Flooring | Carpet,Tile |
| Total Fireplaces | 1 |
| Fireplace Features | Wood Burning |
| Air Conditioning Y/N | true |
| Heating Y/N | true |
| Window Features | Window Coverings |
| Fireplace Y/N | true |
| Half Baths | 1 |
| Laundry Features | Electric Dryer Hookup |
| Total Bedrooms | 3 |
| Room Type | Dining Room,Entry/Foyer,Family Room,Living Room,Utility Room,Half Bath |
| LivingAreaSource | Appraiser |
| Total Baths | 3 |
Exterior Features
| Exterior Amenities | Fence,Paved Driveway,Private Yard |
|---|---|
| Fencing | Back Yard |
| Parking Features | Attached,Garage |
| Lot Features | Subdivision,Backs to Greenbelt/Park |
| Water Source | Public |
| Lot Size Area | 2800 |
| Foundation Details | Slab |
| Building Area Total | 1429 |
| Lot Size Acres | 0.0643 |
| Lot Size Source | Appraiser |
| Private Pool | false |
Amenities
- Foreclosure
- Views
- Short Sale
- New Construction
- Adult 55+
- Lease To Own
- No HOA Fees
- Furnished
- Primary On Main
- Air Conditioning
- Seller Finance
- Green
- Fixer Upper
- Horse
- Golf
- Fireplace
- Deck
- Garage
- Basement
- Pool
Property vs Single Family Average in 77041
Price
Taxes
Year Built
 The information being provided by Houston Association of REALTORS, Inc. is for the consumer's personal, non-commercial use and may not be used for any purpose other than to identify prospective properties consumers may be interested in purchasing. Any information relating to real estate for sale referenced on this web site comes from the Internet Data Exchange (IDX) program of the Houston Association of REALTORS, Inc. This web site may reference real estate listing(s) held by a brokerage firm other
